
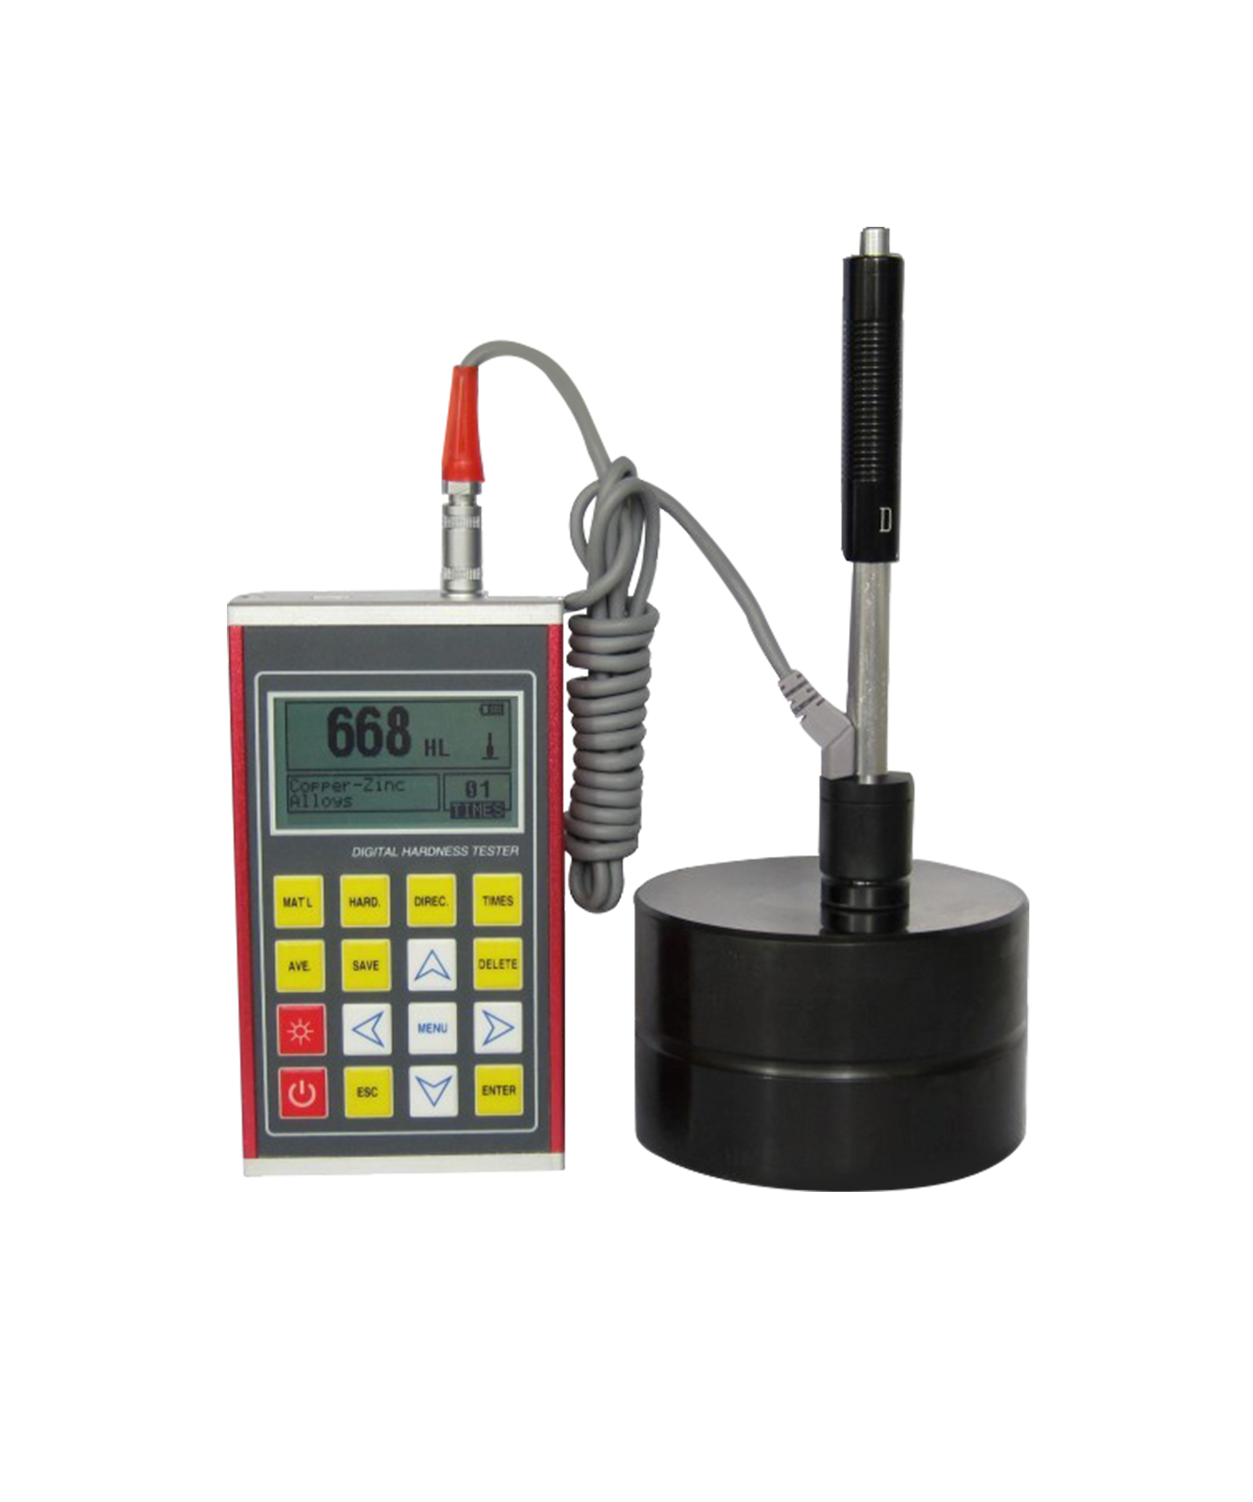
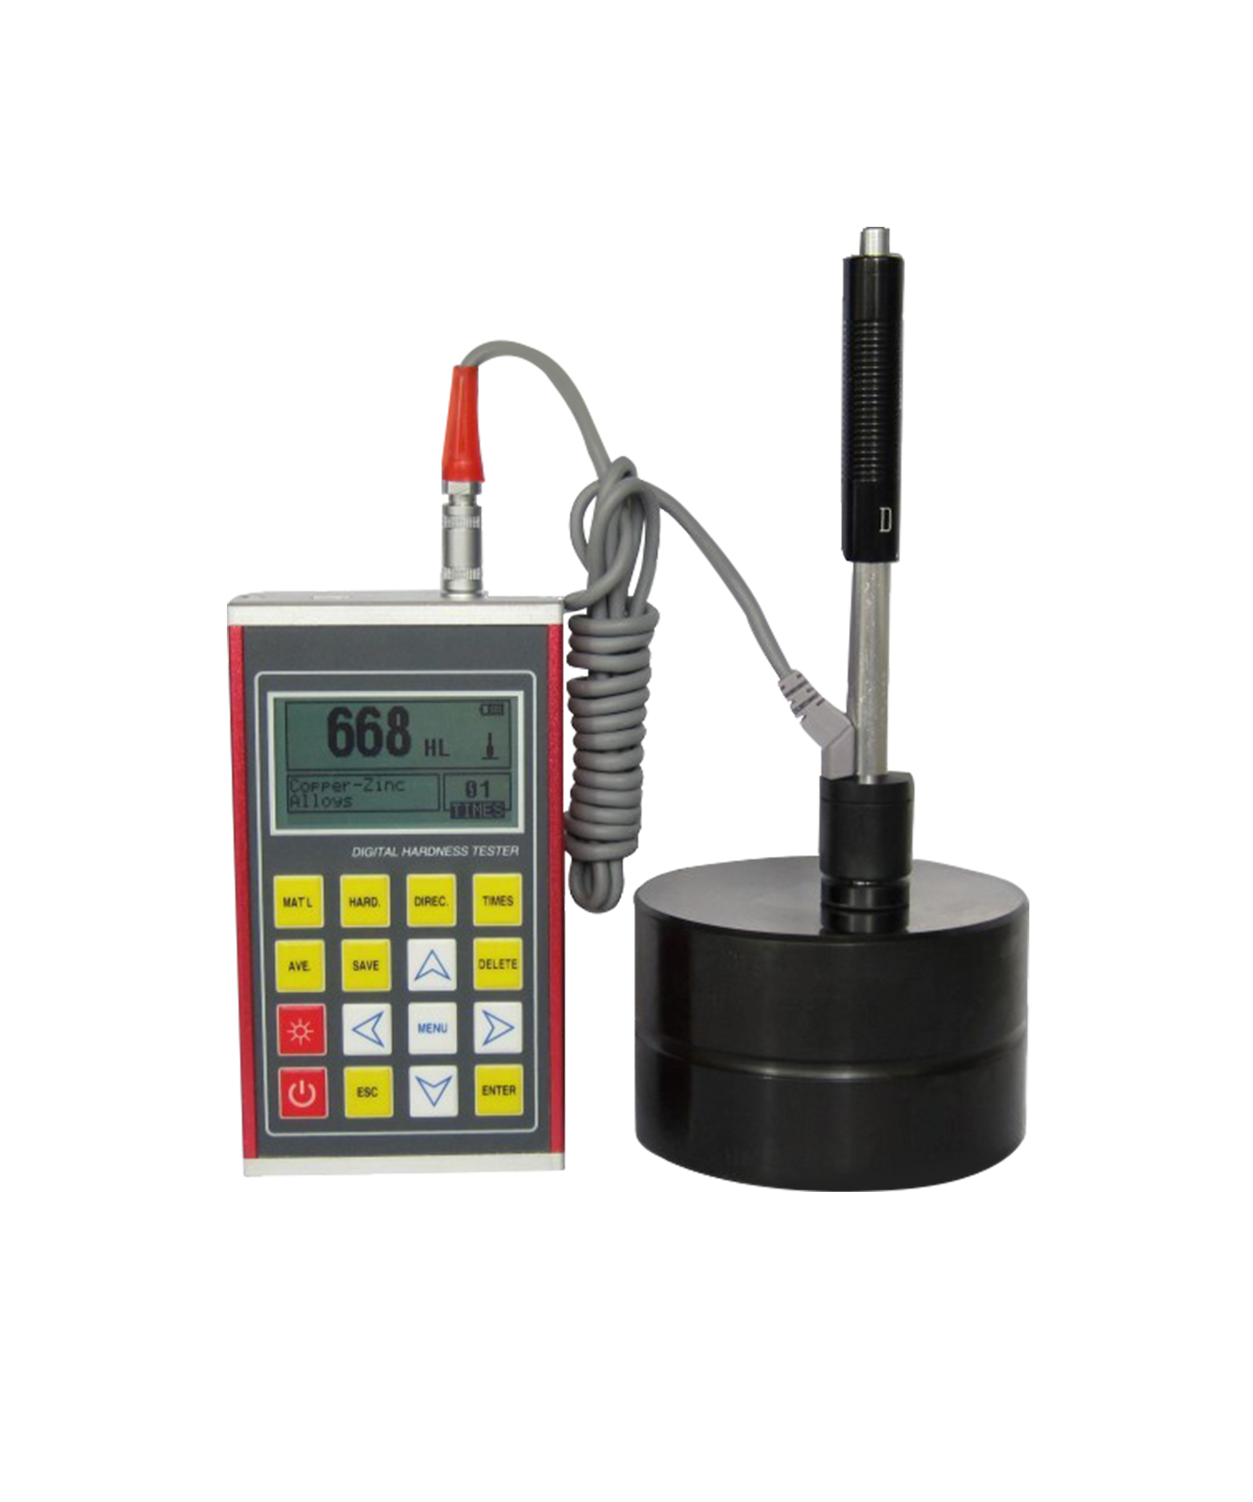
Тестер твёрдости PHT-340 Либа
Тестер твёрдости PHT-340 Либа — это профессиональное устройство для измерения твёрдости широкого спектра металлических материалов, включая сталь, литую сталь, нержавеющую сталь и чугун, позволяющее проводить многонаправленные измерения. Он оснащён ЖК-дисплеем 128*64 с матрицей, автоматически определяет тип ударного устройства при изменении и может хранить до 600 групп измерительных данных, с интерфейсом RS232 для передачи данных с компьютерами. Обладая устойчивостью к вибрациям, ударам и электромагнитным помехам, он обеспечивает непрерывный рабочий период в 200 часов (при выключенном подсветке), что делает его идеальным выбором для испытаний на твёрдость в ситуациях, связанных с тяжёлыми деталями, формами и собранным оборудованием.
Информация о продукте
Основное применение:
Сталь и литая сталь, легированная инструментальная сталь, нержавеющая сталь, серый чугун, узловой чугун, литый алюминиевый сплав, медно-цинковые сплавы (латунь), сплав меди и олова, медь (бронза), кованая сталь.
1. Собранное оборудование и постоянно установленные детали
2. Полость штампа форм
3. Тяжёлая заготовка
4. Подшипники и другие детали
5. Случаи, требующие результата теста с нормализованной оригинальной записью
6. Идентификация материалов склада металлических материалов
7. Быстрые тесты больших и многоточечных мер для тяжёлых
Особенности:
1. LCD display of 128×64 matrix is used.
2. Using the D high precision impact device
3. Converts to all common hardness scales(HV ,HB,HRC,HRB,HRA,HS).
4. Английский displaying and menu operating, the operation is easy and convenient.
5. Hermetically sealed metal shell, solid and durable, has excellent resistance to vibration, shock and electromagnetic interference ability.
6. With USB2.0 interface, multiple communication modes are adopted to meet customized requirements of various users.
7. Equipped with a data processing software, through the USB interface, can exchange data with computer printing and parameter setting
8. Equipped with 7 types of impact devices which need not to be recalibrated when changing them, the system can identify the type of impact device automatically.
9. Max 600 groups(impact times: 32~1)of data can be stored at internal non volatile data storage.
10. Upper and lower limit of hardness can be preset; When the tested value exceeds the limits, alarm will send out automatically to make convenient for the requirements of batch measurements.
11. Back light display has been used to make convenient for the use in poor light.
12. Test values software calibration function.
13. Material of “cast steel” is added; HB values can be read out directly when D/DC impact device is used to measure “cast steel” work piece.
14. Printer be separated from main unit and copies of testing results can be printed as required.
15. Power is two of AA battery. Continuous working period: approx. 200 h (no back light on).
16. Software of PC can be installed according to the requirements of user, the function will be more powerful to satisfy the more strict demands of quality control and management.
17. Failure analysis of pressure vessel, steam turbo-generator set and other equipment.
18. Узкое испытательное пространство для установки заготовки.
Технические параметры:
|
Measuring Range |
HLD(170-960) (170-960)HLD,(19-651)HB,(13-100)HRB,(17-68.5)HRC, (59-85)HRA,(80-976)HV、(30~110)HS |
|
Impact Directions |
Up,down,horizontal,slanting up,slanting down |
|
Measuring materials |
Steel and cast steel, alloy tool steel, stainless steel, gray cast iron, nodular cast iron, литый алюминиевый сплав, медно-цинковые сплавы (латунь), сплав меди и олова, медь (бронза), кованая сталь |
|
Hardness scales |
HL, HB, HRB, HRC, HRA, HV,HS. |
|
Дисплей |
128*64 digital matrix LCD |
|
Память |
600group(32 every group) |
|
Work voltage |
3V( 2 AA alkaline batteries) |
|
Interface port |
RS232 |
|
Размеры |
125мм*71мм*27мм |
|
Вес |
0,3 кг |
|
Continuous working period |
200 hours (with backlight off) |
Упаковка Список:
|
Standard Configuration |
Optional Configuration |
||||
|
Нет. |
Предмет |
К'ти |
Нет. |
Предмет |
К'ти |
|
1 |
Main body |
1 |
1 |
Other types of impact devices |
7 |
|
2 |
D type impact device |
1 |
2 |
Other types of support ring |
12 |
|
3 |
Test block with HLD value |
1 |
3 |
Other types of impact ball/body |
2 |
|
4 |
Cleaning brush (I) |
1 |
4 |
Data processing software |
1 |
|
5 |
Instruction manual |
1 |
5 |
Connecting line |
1 |
|
6 |
Warranty card |
1 |
|
|
|
|
7 |
Small supporting ring |
1 |
|
|
|
|
8 |
Отвертка |
1 |
|
|
|
|
9 |
Certificate of conformity |
1 |
|
|
|
|
10 |
Instrument box |
1 |
|
|
|
|
11 |
5 alkaline battery |
2 |
|
|
|
Получите смету или дополнительную информацию
Our technical experts are ready to help you configure the perfect testing solution for your specific requirements. Fill out the form and we'll get back to you within 2 hours.